CAD Portfolio

CAD → BIM → VR is the CAD Construct workflow: we scan and measure existing conditions, turn that data into CAD drawings and BIM models, and deliver it as navigable point clouds and VR tours — and everything in between.

The measure & draft stage

CAD is where reality becomes a drawing. Starting from a survey-grade 3D laser scan, we produce accurate 2D documentation of a building exactly as it exists — the foundation everything else in the workflow is built on.

What our CAD work includes

Every CAD drawing we deliver is generated from measured reality, so it reflects the building as it truly is rather than as old drawings assume.

Explore the rest of the workflow

See how CAD feeds the next stages: BIM Portfolio and VR Portfolio. Learn more about our as-built documentation and 3D laser scanning services.

Need accurate CAD drawings of an existing building? Request a quote from CAD Construct LLC across Pittsburgh and Western Pennsylvania.

2D Layouts

Shadyside townhouse sheet 101 site floor plans
Our 2D layouts serve as the fundamental blueprints that bring every construction project to life. They form the backbone of the design and building process, bridging the gap between concept and execution. We produce a full range of detailed documentation — from architectural floor plans and elevations to construction documents, site plans, and shop drawings — each crafted with precision and technical accuracy.

Every line and dimension is carefully considered to ensure seamless coordination between architects, engineers, and contractors. By emphasizing clarity, accuracy, and industry-standard detailing, our 2D layouts minimize errors, reduce costly revisions, and keep your project on schedule. These visual documents also serve as powerful communication tools, helping clients, project managers, and builders fully understand the design intent before construction begins.

In every project, we combine technical expertise with a deep understanding of design and construction workflows. The result is a set of plans that not only look professional but function as decisive guides throughout the entire construction process — ensuring quality, efficiency, and confidence from concept to completion.

2D Project Gallery

171217-John-Zapotocky-mod-1-complete-set_Page_2-scaled
171217-John-Zapotocky-mod-1-complete-set_Page_3-scaled
171217-John-Zapotocky-mod-1-complete-set_Page_4-scaled
171217-John-Zapotocky-mod-1-complete-set_Page_5-scaled
190317-Jessica-White-New-Residence.webp
A4 2 A4 2 1 Scaled
A101 Main Floor Ron
A102 Bathroom Ron
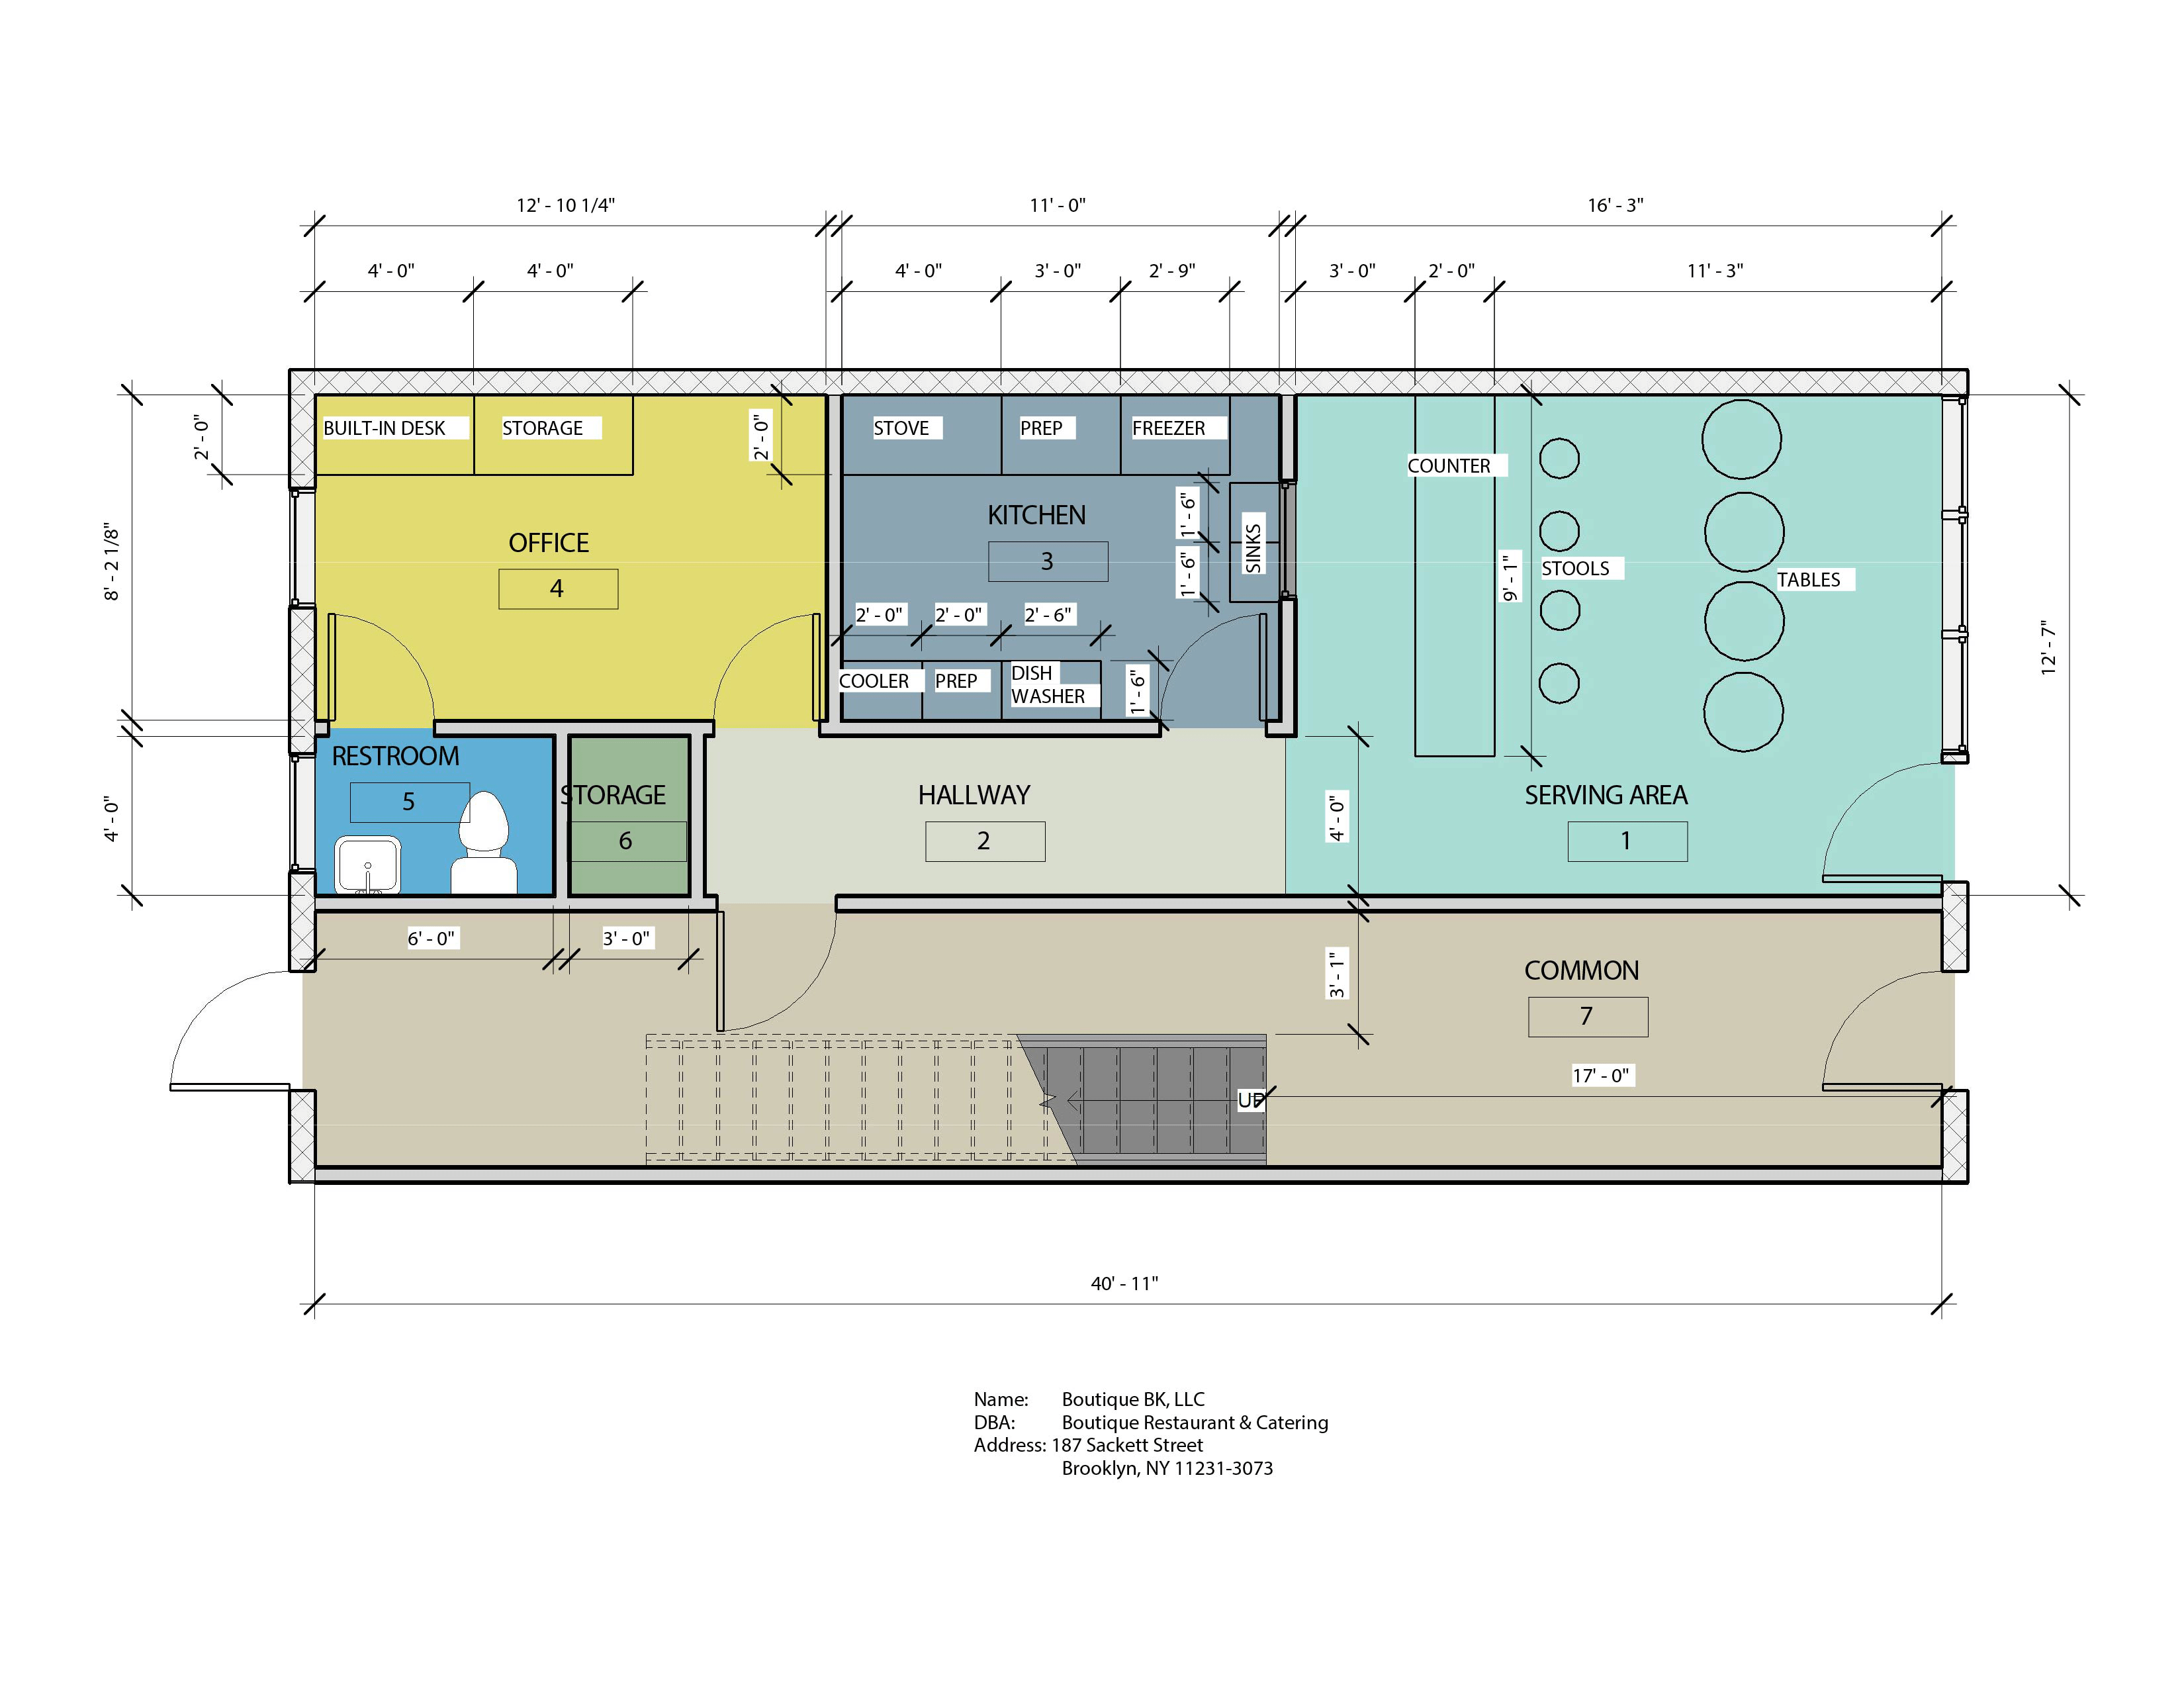
Boutique Bk Revision1
171212-Pat-West-modified-4
1302-Louise-St-1-scaled
171212-Pat-West-modified-4b
171212-Pat-West-modified-4-scaled
171217-John-Zapotocky-mod-1-complete-set_Page_1-scaled
CAD Construct — CAD, BIM & VR drafting on architectural blueprints


Pin It on Pinterest

Share This

Share Cad Construct LLC. with your friends!

Discover CAD Construct LLC's cutting-edge solutions! Share our page with your network and showcase our expertise in 3D laser scanning, BIM modeling, and immersive virtual tours. Help others unlock precise as-built drawings, digital twins, and captivating VR experiences for their projects. Spread the word via social media, email, or direct link!