
CAD Portfolio
Last updated:
CAD → BIM → VR is the CAD Construct workflow: we scan and measure existing conditions, turn that data into CAD drawings and BIM models, and deliver it as navigable point clouds and VR tours — and everything in between.
The measure & draft stage
CAD is where reality becomes a drawing. Starting from a 3D laser scan, we produce accurate 2D documentation of a building exactly as it exists — the foundation everything else in the workflow is built on.
What our CAD work includes
- Dimensioned as-built floor plans, elevations, and sections
- Reflected ceiling plans and detail drawings
- 2D CAD deliverables in DWG and PDF
- Accurate existing-conditions documentation for renovation and design
Every CAD drawing we deliver is generated from measured reality, so it reflects the building as it truly is rather than as old drawings assume.
Explore the rest of the workflow
See how CAD feeds the next stages: BIM Portfolio and VR Portfolio. Learn more about our as-built documentation and 3D laser scanning services.
Need accurate CAD drawings of an existing building? Request a quote from CAD Construct LLC across Pittsburgh and Western Pennsylvania.
2D Layouts

2D Project Gallery


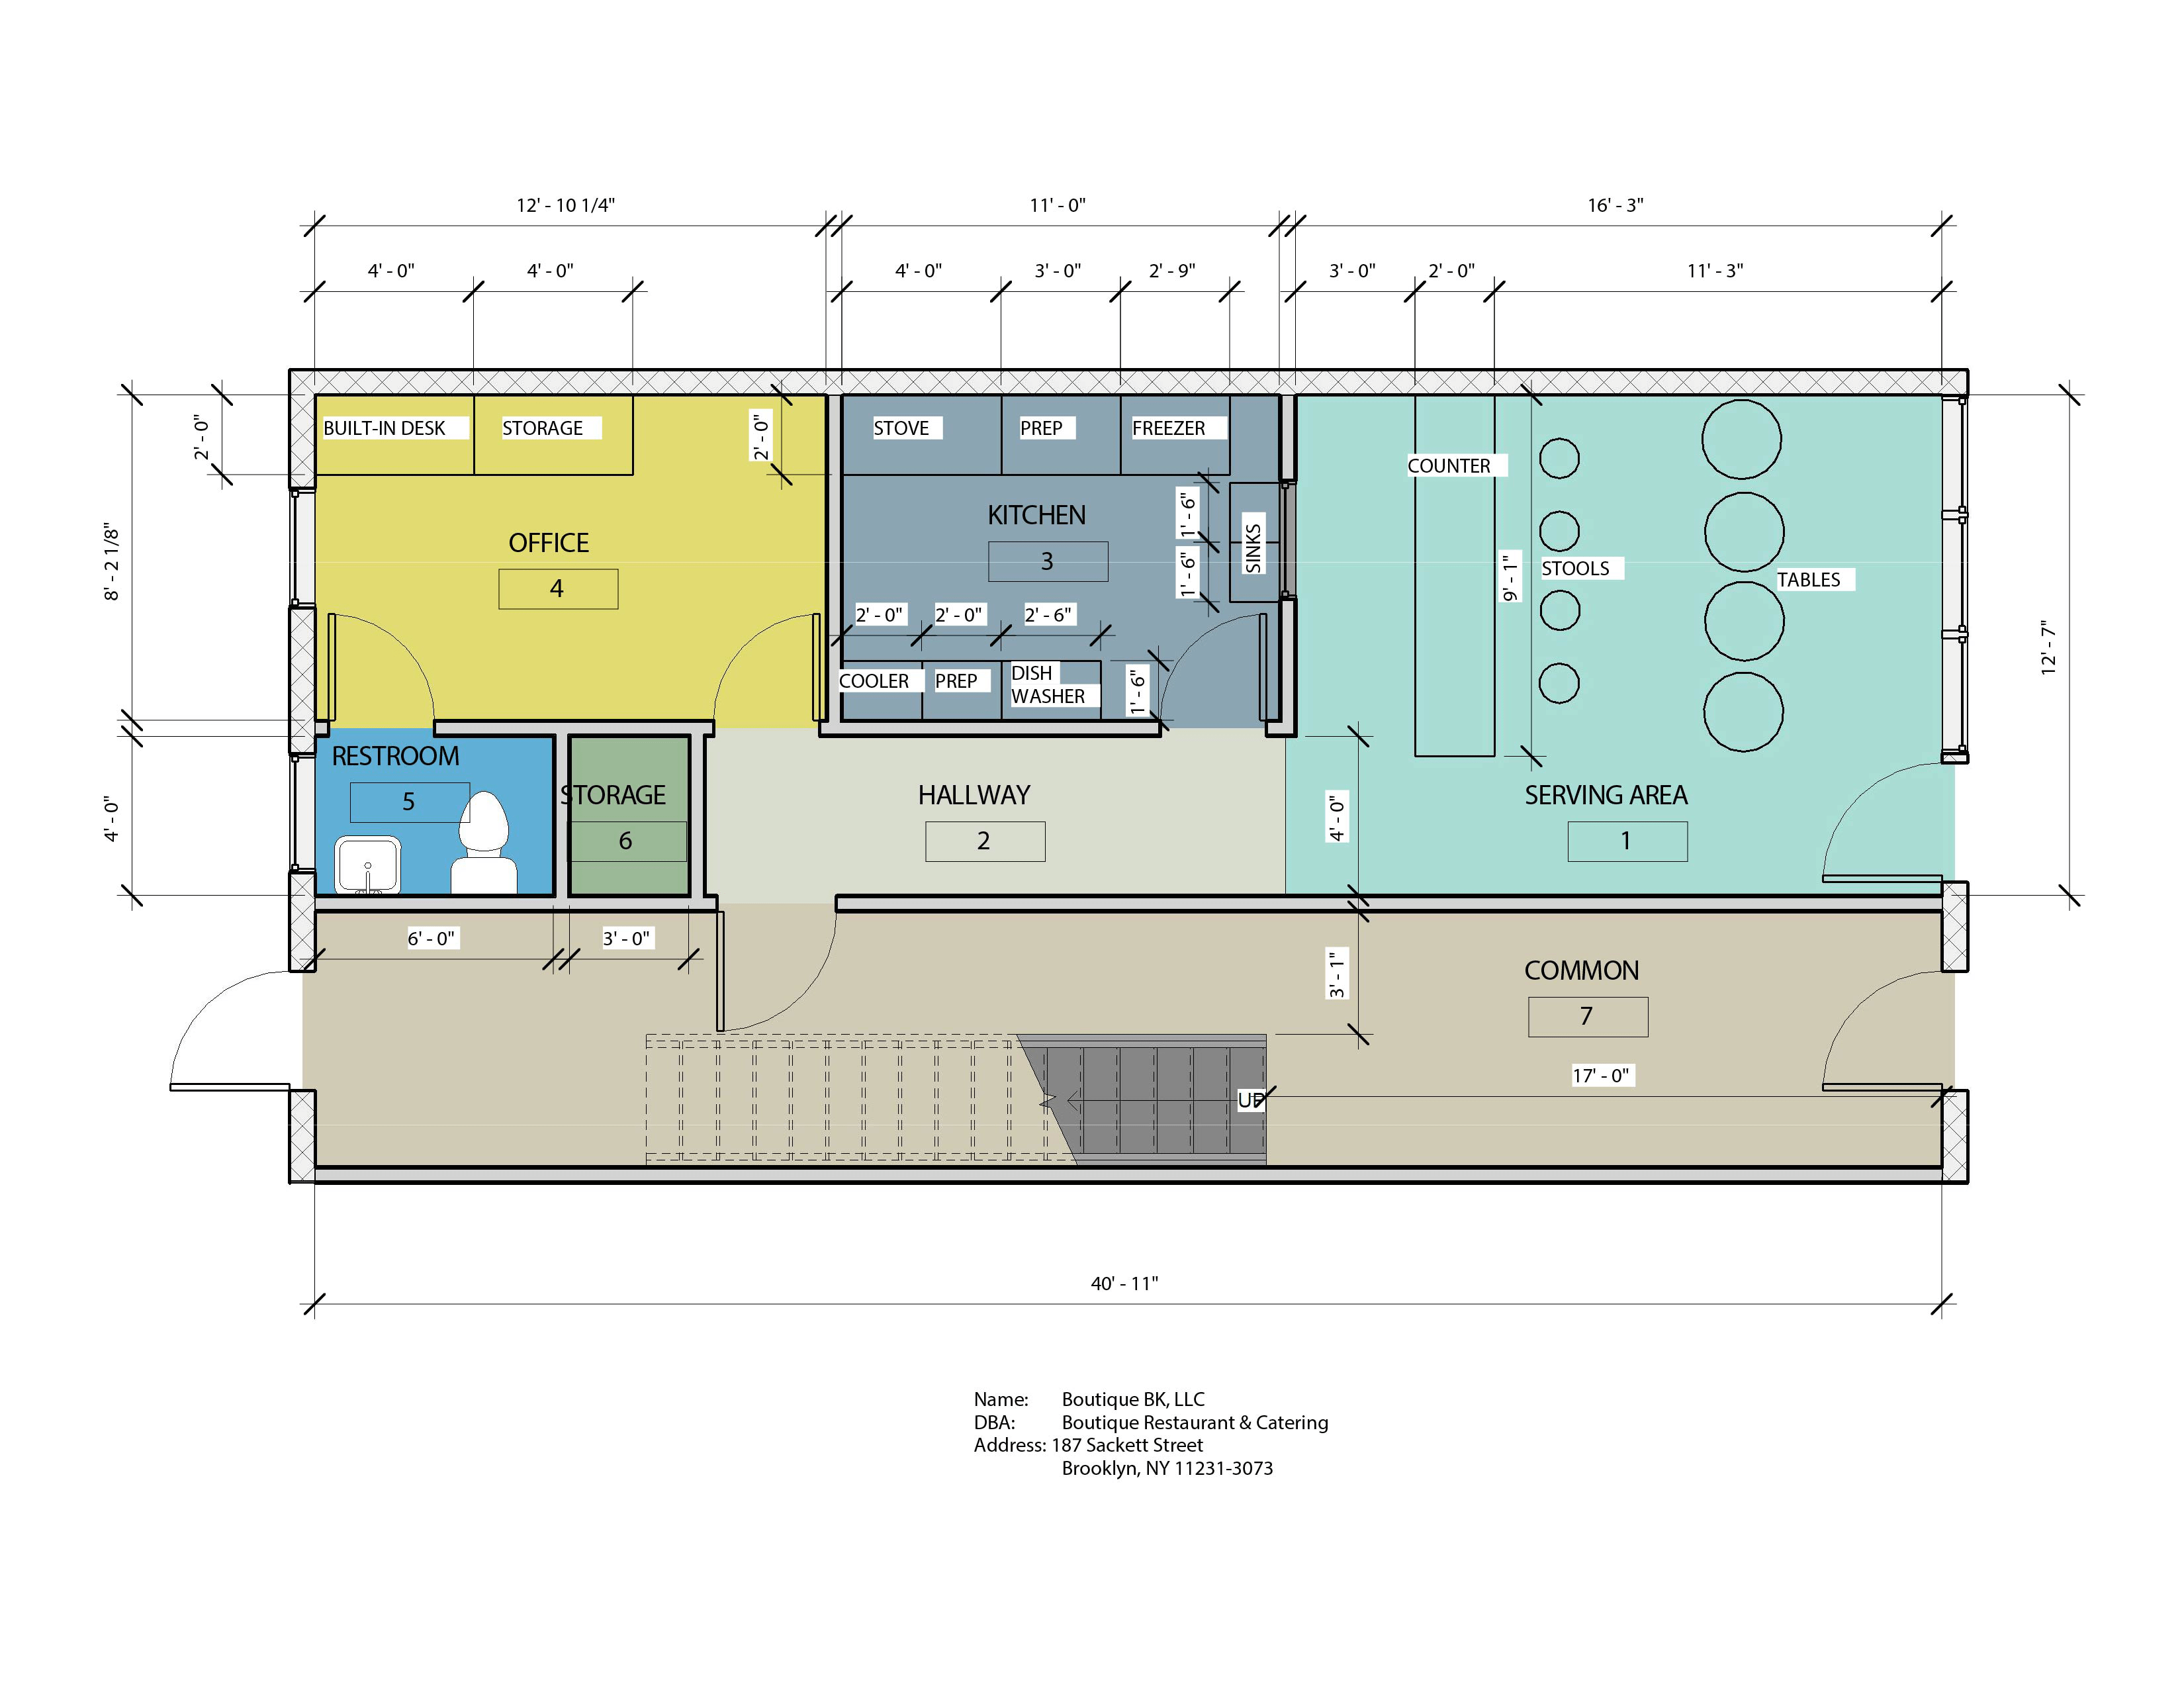


This is the CAD drafting set. See the full project portfolio for CAD, BIM and virtual-tour work in one place.