BIM Portfolio

CAD → BIM → VR is the CAD Construct workflow: we scan and measure existing conditions, turn that data into CAD drawings and BIM models, and deliver it as navigable point clouds and VR tours — and everything in between.

The modeling stage

BIM is where accurate data becomes an intelligent 3D model. Through Scan-to-BIM, we convert point clouds into coordinated models of architecture, structure, and MEP that carry real data — the heart of the CAD-BIM-VR workflow.

What our BIM work includes

  • Coordinated Scan-to-BIM models in Revit at the LOD your project needs
  • Architectural, structural, and MEP modeling
  • Clash detection and coordination from measured reality
  • 2D drawings generated directly from the model

Because our models are built on survey-grade scans, they represent the building as it actually is — a reliable basis for design, coordination, and facility management.

Explore the rest of the workflow

See the stage before and after: CAD Portfolio and VR Portfolio. Learn more about Scan-to-BIM and 3D laser scanning.

Need a BIM model of an existing building? Request a quote from CAD Construct LLC across Pittsburgh and Western Pennsylvania.

3D & BIM Models
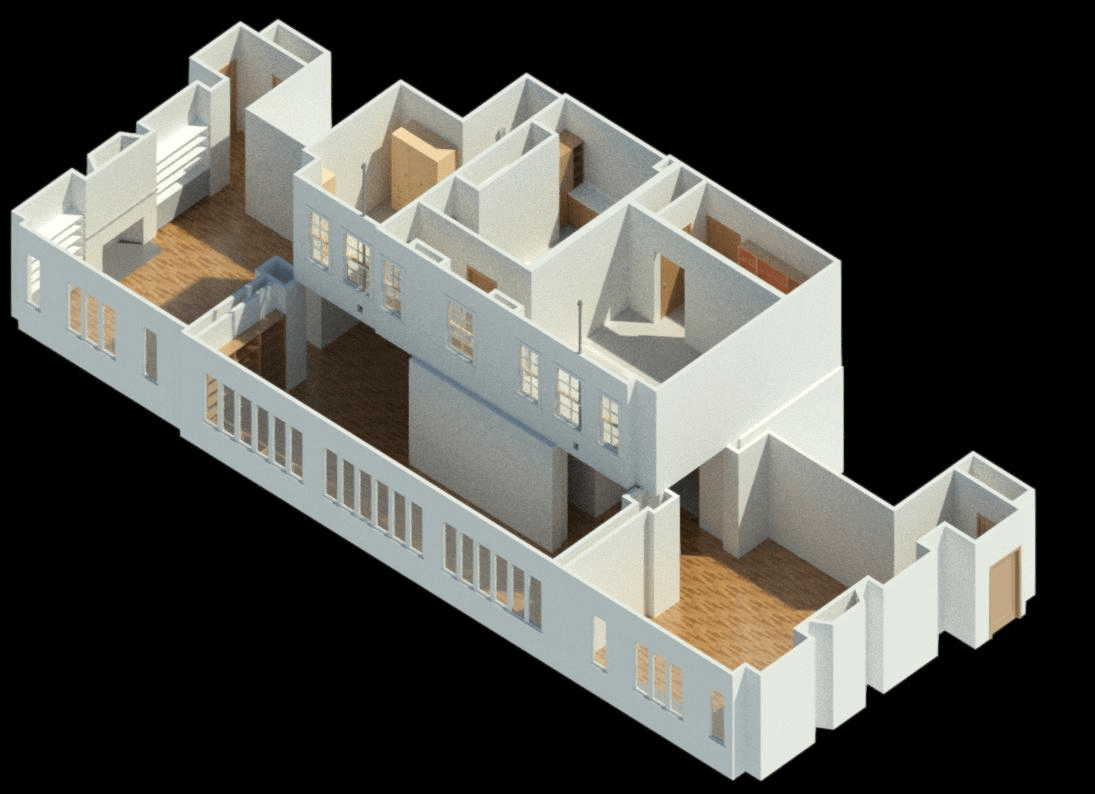
3d multi floor layout
At CAD Construct LLC, we take immense pride in our unwavering commitment to innovation and excellence across every project we undertake. Our dedicated team of skilled professionals works hand in hand with clients to ensure that each design not only meets but consistently exceeds their expectations.

By harnessing the latest technologies and adhering to industry best practices, we deliver customized solutions that enhance both functionality and aesthetic appeal. Our 3D and BIM models turn measured reality into coordinated, data-rich models that architects, engineers, and contractors can build from with confidence.

From the initial concept phase through to final execution, our focus remains steadfast on creating inspiring spaces that elevate the user experience — making every project a true testament to our dedication, craftsmanship, and passion for architectural excellence.

3D & BIM Project Gallery


3d-floor-plan-side-view
3d-multi-floor-layout
3D laser scan – Carnegie Library Homestead The Stack Sheet 102 3D Views
Inside Room 3D View
3d-floor-plan-above.webp
3d-floor-plan-exterior
Home Renovation Sheet 201 Elevation
Home Renovation Sheet 301 3D Model
Home Renovation Sheet 302 3D Model
Kitchen 3D View
Kitchen 3D View
Kitchen 3D View
CAD Construct — professional 3D drafting & BIM modeling


Pin It on Pinterest

Share This

Share Cad Construct LLC. with your friends!

Discover CAD Construct LLC's cutting-edge solutions! Share our page with your network and showcase our expertise in 3D laser scanning, BIM modeling, and immersive virtual tours. Help others unlock precise as-built drawings, digital twins, and captivating VR experiences for their projects. Spread the word via social media, email, or direct link!