
About CAD Construct LLC
Last updated:
CAD Construct LLC is a DBE-certified drafting and digital documentation company based in Homestead, Pennsylvania, serving the greater Pittsburgh region since 2020. We document buildings as they actually are, not as the original drawings say they should be, and turn that record into something architects, engineers and contractors can design and build from.
Most projects start with 3D laser scanning. A single site visit produces a registered point cloud, with the registration tolerance agreed before we mobilize and confirmed in the report you receive. From that capture we draft as-built documentation: floor plans, reflected ceiling plans, elevations and sections in DWG and PDF, set up to your CAD standards. For teams working in Revit, our scan-to-BIM service models architectural, structural and MEP elements directly against the point cloud, at LOD 200 through LOD 350.
The same field visit can also produce 360° virtual tours in Matterport or 3DVista, giving real estate teams, venues and contractors a walkthrough anyone can open from a link. Retailers can go further with a virtual storefront, a branded and shoppable 3D version of their showroom with product hotspots and visitor analytics. Retail locations, plants, hospitals, school buildings and warehouses stay open while we work.
Meet the founder - Keith Owens
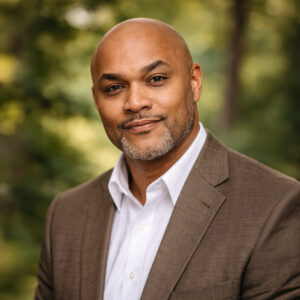
CAD Construct was founded in 2020 by Keith Owens, a Pittsburgh-area architectural drafter trained at Triangle Tech in Pittsburgh. Keith has 20 years in architectural drafting and runs every project himself, from the field scan to the finished drawing set or model. When you call, you talk to the person who will be on site.
Before starting CAD Construct, Keith produced construction documents the conventional way, from old drawings, tape measures and site photos. The gaps between those documents and the real building are what led him to laser scanning.
Keith also writes the guides on this site covering laser scanning workflows, digital twins, virtual tour technology, and how CAD and BIM get used on real projects. Read more on the author page.
Keith on LinkedIn: linkedin.com/in/keith-owens-08091141
What we do
Every project starts the same way: we capture existing conditions with 3D laser scanning. What we deliver from that scan depends on what the project needs.
- 3D laser scanning. Registered point cloud capture of buildings, sites and operating facilities.
- As-built documentation. Accurate 2D drawings of existing conditions, measured rather than assumed.
- Scan-to-BIM. CAD and BIM models built from the point cloud, at the level of detail and accuracy the project calls for.
- Virtual tours and virtual storefronts. Navigable 360° records of a space for marketing, training and documentation.
Architects, general contractors, industrial and MEP teams, facility managers, historic preservation specialists, and insurance and legal professionals use this work to keep bids tight, coordinate renovations without surprises, and hold on to a permanent record of a building.
Credentials and standards
- Disadvantaged Business Enterprise (DBE). Certified through the Pennsylvania Unified Certification Program (PA UCP). Our work counts toward DBE participation goals on federally and state-funded projects.
- Accuracy standard. Deliverables are specified to the USIBD Level of Accuracy (LOA) framework, so you know the tolerance you are getting before the scan starts.
- Equipment and software. Scanner and modeling software are matched to each project's accuracy and deliverable requirements. Virtual tours are produced in Matterport and 3DVista.
- Insurance. General liability coverage carried; certificate of insurance available on request.
Where we work
CAD Construct is a service-area business. We travel to the site rather than operating a walk-in location, and we work throughout the greater Pittsburgh region: Allegheny, Washington, Butler, Beaver, Westmoreland, Fayette and Armstrong counties. For larger projects we mobilize nationwide.
Our office is at 119 West 10th Ave, Homestead, PA 15120. Hours are Monday through Friday, 9 AM to 5 PM Eastern.
Contact
Phone: 800-967-2627
Email: [email protected]
You can also use the contact form to describe a project and get a response.
Follow CAD Construct: