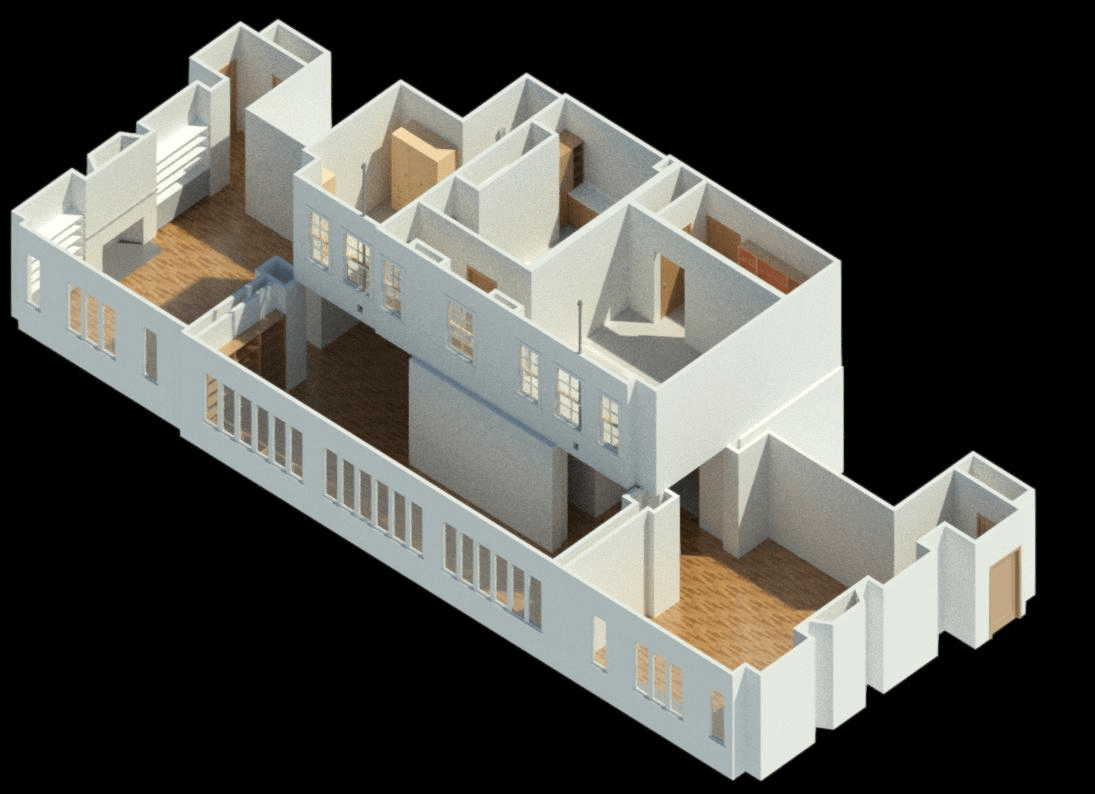
3D & BIM Models

At CAD Construct LLC, we take immense pride in our unwavering commitment to innovation and excellence across every project we undertake. Our dedicated team of skilled professionals works hand in hand with clients to ensure that each design not only meets but consistently exceeds their expectations. By harnessing the latest technologies and adhering to industry best practices, we deliver customized solutions that enhance both functionality and aesthetic appeal. Our 3D and BIM models turn measured reality into coordinated, data-rich models that architects, engineers, and contractors can build from with confidence. From the initial concept phase through to final execution, our focus remains steadfast on creating inspiring spaces that elevate the user experience — making every project a true testament to our dedication, craftsmanship, and passion for architectural excellence.
3D & BIM Project Gallery