Last updated:
Sample Deliverables
Before you hire anyone to scan a building, you should see what comes back. This page shows the four things a CAD Construct project can deliver from one site visit: a 2D drawing set, a Revit model, the registered point cloud and a virtual tour. Each one comes with the file formats you would receive.
Sample files are sent on request, so you can open them in your own software before you commit.
Jump to: 2D drawing set · Revit model · Point cloud · Virtual tour · Planning documents · Free file viewers
2D drawing set
Existing-conditions sheets drafted from the registered point cloud and laid out to your title block. This home renovation set shows the interior elevations that come with the plans.

| Formats | DWG, plus a PDF sheet set |
|---|---|
| Typical sheets | Floor plans, reflected ceiling plans, elevations, sections, site plans and details |
| Standards | Your title block and layer conventions |
Revit model
Models are built directly against the scan, so walls, floors and openings sit where they stand in the building. Sheets and 3D views come from the same model.


| Formats | Revit (RVT); IFC export on request |
|---|---|
| Level of development | LOD 200, 300 or 350, agreed per project |
| Built from | The registered point cloud |
Spin a model in your browser
Pick a project, then drag to orbit and scroll or pinch to zoom. Each one is a GLB file exported from the project model.
VFW post: bar layout
Point cloud
The registered point cloud is the record everything else is drawn from. These views are a reality capture of a Carnegie library, processed in Autodesk ReCap.
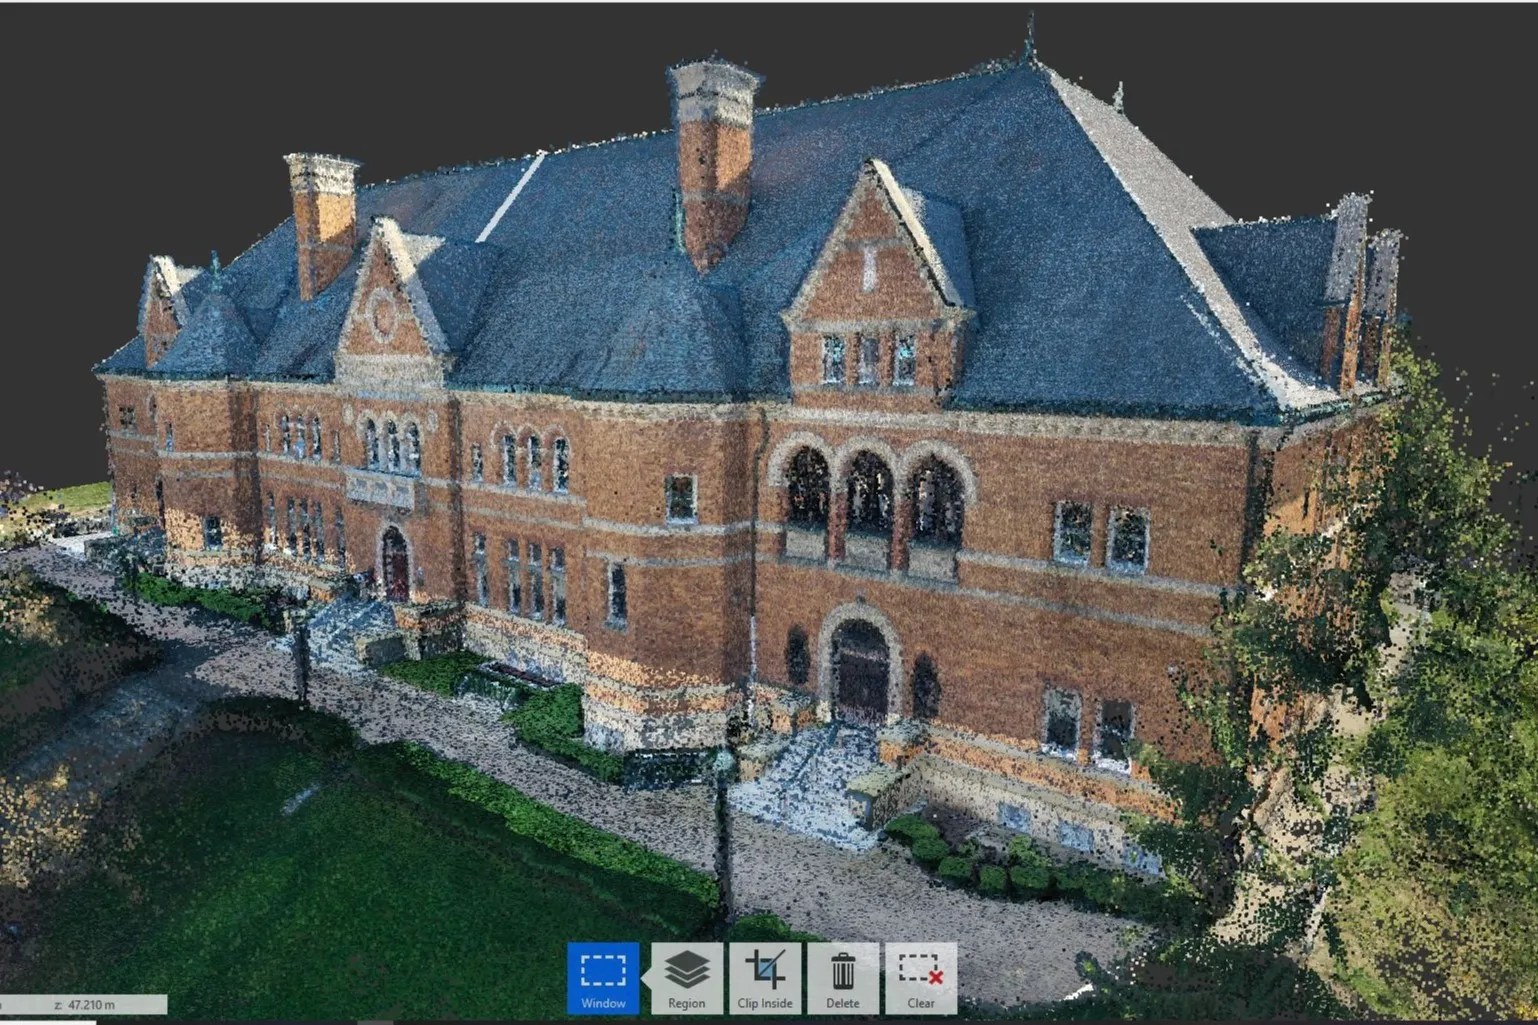
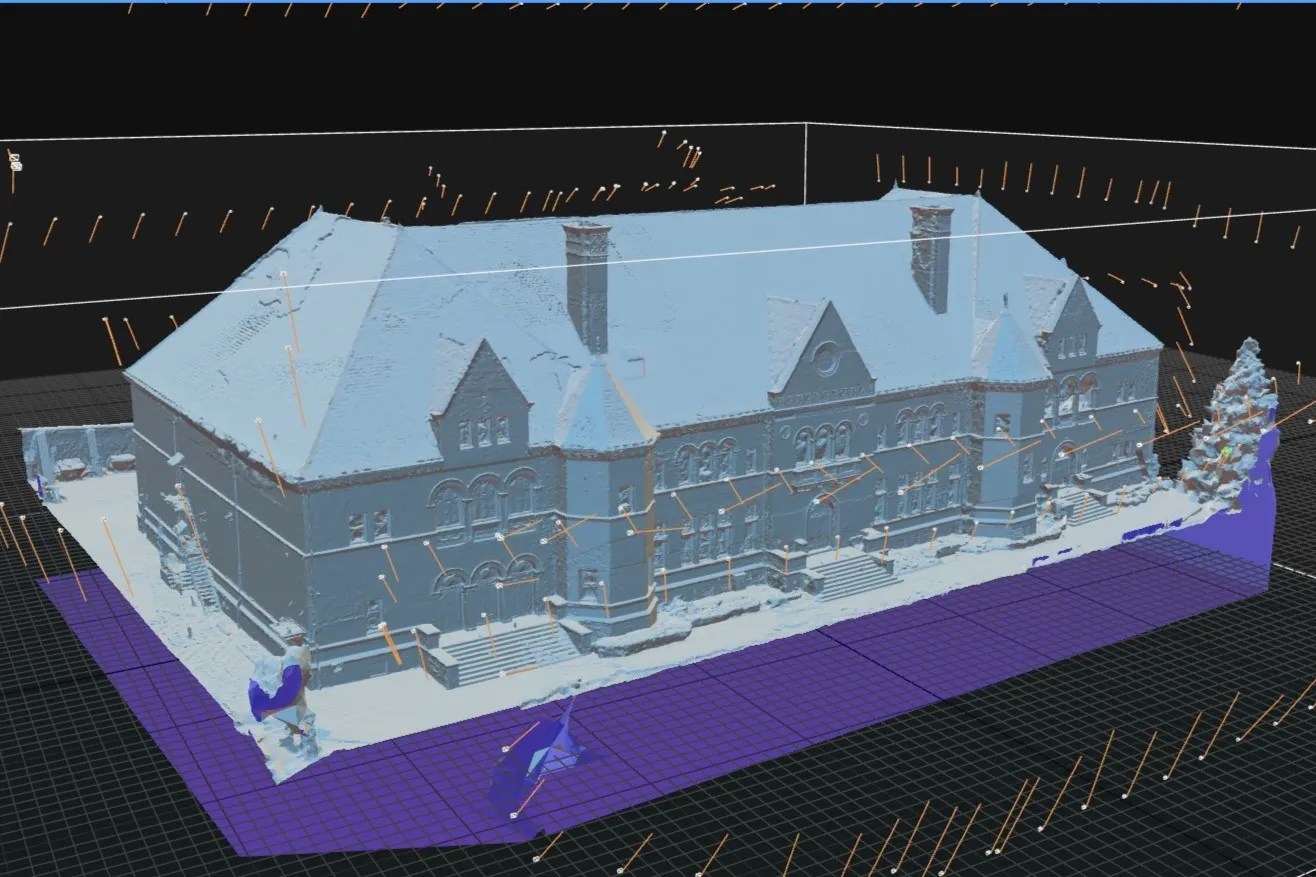
| Formats | E57 or Autodesk ReCap (RCP/RCS) |
|---|---|
| Viewing | Opens in Autodesk ReCap, Revit, AutoCAD and most point-cloud viewers |
Virtual tour
Walk the space from a browser. This Matterport tour of a Pembroke property records existing conditions room by room, with a dollhouse view and measurements.
Planning documents you can download now
Templates for scoping a scan, written by CAD Construct. Use them with any provider.
As-Built Scope of Work template
Define what the as-built set covers before you request quotes.
Scan-to-BIM RFP template
Specify LOD, accuracy and deliverables so bids compare like for like.
Site prep checklist
What to have ready on scan day: access, lighting, keys and contacts.
Free viewers for every file we deliver
You do not need AutoCAD or Revit to open what we send. Each file type below has a free way to open it, in a browser or as a desktop download.
| File type | What it is | Free in a browser | Free desktop app |
|---|---|---|---|
| DWG, DXF | AutoCAD drawings | Autodesk Viewer |  DownloadDWG TrueViewWindows |
| Drawing sheet sets | Any web browser |  DownloadAcrobat ReaderWindows, Mac |
|
| RVT, RFA | Revit models and families | Autodesk Viewer | Editing needs Revit; we can also send IFC |
| IFC | Open BIM exchange format | Autodesk Viewer |  DownloadBIMvisionWindows |
| NWD, NWC | Navisworks coordination models | Autodesk Viewer |  DownloadNavisworks FreedomWindows |
| E57, LAS, LAZ, PTS | Point clouds | Ask us for a hosted viewer link |  DownloadCloudCompareWindows, Mac, Linux |
| RCP, RCS | Autodesk ReCap point-cloud projects | Ask us for an E57 copy |  Free trialReCap ProPaid app; free trial available |
| GLB, glTF | Web-ready 3D models | Any modern browser (see the model above) |  DownloadBlenderWindows, Mac, Linux |
| OBJ, FBX, STL | 3D meshes for visualisation and 3D printing | Autodesk Viewer | DownloadBlenderWindows, Mac, Linux |
| BLEND | Blender scenes | Not supported | DownloadBlenderWindows, Mac, Linux |
| Matterport tour | Virtual tour link | Any web browser or phone | No install needed |
Download buttons open each maker's own download page; logos belong to their owners. CAD Construct is not affiliated with these companies.
Want the files, not just pictures?
Tell us which formats your team works in and we will send a sample set.