
Last updated:
Where millions of measured points meet a tape and a notepad
Key takeaways:
- Scanning captures everything at once; tapes miss detail.
- Survey-grade accuracy versus cumulative human error.
- Faster, safer, and fully documented for reuse.
Why 3D laser scanning beats hand measuring on speed, accuracy, and completeness for anything but the simplest spaces.
The hidden cost of hand measuring
Tape measures capture a few dimensions and miss context — leading to field surprises. A scan captures everything, accurately, in one visit.
When a tape is fine
A single small room. For anything complex or occupied, scanning pays off — see the ROI.
An old tool meets a new one
The tape measure has been a trusted tool for generations, and for quick, simple measurements it remains perfectly useful. But when a project demands capturing an entire building or complex space accurately and completely, the humble tape shows its limits. Laser scanning offers a fundamentally different approach, capturing millions of measurements in the time it would take to record a handful by hand. Comparing the two reveals why, for serious documentation and design work, accuracy and completeness increasingly favor scanning over manual measurement, even as the tape keeps its place for small tasks.
This is not about dismissing a reliable old tool but about recognizing where its limits begin and where a better approach takes over.
The limits of manual measurement
Measuring a space by hand is slow, and every measurement introduces the possibility of error. A tape can be misread, held at a slight angle, or recorded incorrectly, and those small mistakes accumulate across a project. Manual measurement also captures only the specific dimensions someone thought to take, leaving everything else undocumented. Complex geometry, hard-to-reach features, and irregular surfaces are especially difficult to measure accurately by hand. For a small task these limits hardly matter, but across a whole building they add up to an incomplete and potentially unreliable record.
What laser scanning captures instead
A laser scan captures not just the dimensions someone remembered to take but the entire space — every surface, every feature, in complete three-dimensional detail. Rather than a list of individual measurements, the result is a comprehensive record from which any dimension can later be extracted. This completeness is transformative: questions that arise after the fact can be answered from the existing data without returning to the site, because the whole space was captured rather than just a chosen few points. Nothing is left undocumented simply because no one thought to measure it.

Comparing accuracy
The accuracy gap between the two methods is substantial. A laser scanner measures to within millimeters, consistently and objectively, across millions of points. Manual measurement, dependent on human handling and reading, cannot match that precision or consistency, and its errors compound over distance and complexity. For work where accuracy matters — design, coordination, fabrication, verification — the reliability of scanned data far exceeds what a tape can provide. When decisions and downstream work depend on getting dimensions right, that difference in accuracy has real consequences.
Comparing speed and coverage
Scanning is not only more accurate but dramatically faster for anything beyond a few measurements. Capturing a room takes minutes, and a whole building far less time than measuring it by hand would require. More importantly, that time yields complete coverage rather than a limited set of dimensions. Manual measurement of a large or complex space is not just slow but often impractical to do thoroughly. Scanning delivers both speed and completeness together, capturing everything quickly where a tape would demand hours of tedious, partial work.
Reducing costly errors and rework
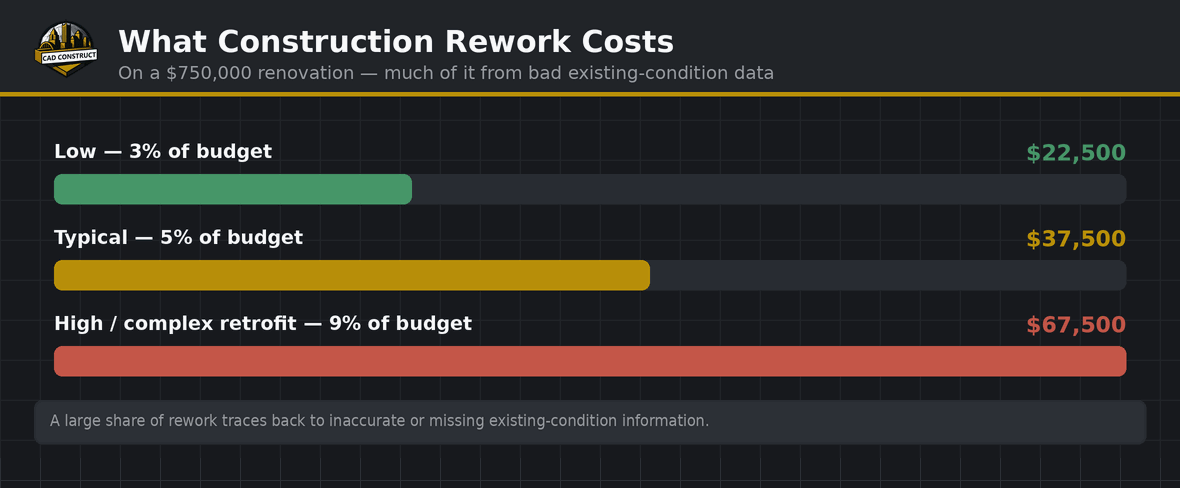
Measurement errors have a way of becoming expensive problems. A dimension recorded wrong can lead to a design that does not fit, a component that must be remade, or work that has to be redone — costs that dwarf the effort of measuring accurately in the first place. Because scanning captures accurate, complete data, it removes much of the risk of these errors, providing a reliable foundation that prevents the mistakes manual measurement can introduce. Avoiding even a single significant error often justifies the choice of scanning over hand measurement.
Documenting complex and hard-to-reach areas
Some spaces are simply difficult or dangerous to measure by hand — high ceilings, intricate mechanical rooms, cluttered areas, and features beyond easy reach. A tape struggles with these, and reaching them can put a person at risk. A scanner captures such areas from a safe position, recording complex and inaccessible features accurately without anyone having to reach or climb to them. This makes scanning not only more capable but safer for exactly the conditions where manual measurement is most awkward and error-prone.

When a tape measure still makes sense
None of this means the tape measure is obsolete. For a single quick dimension, a small check, or a simple task, a tape is convenient, immediate, and perfectly adequate. Scanning is the right tool when a project demands accuracy, completeness, and documentation of an entire space, not when someone just needs to know the width of a doorway. Recognizing where each tool fits — the tape for quick, simple measurements, scanning for serious documentation — is the sensible way to think about the two rather than treating it as a contest.
How CAD Construct delivers measurement you can trust
CAD Construct provides survey-grade laser scanning that captures entire spaces accurately and completely, replacing the limits of manual measurement with reliable, comprehensive data. For owners, designers, and contractors across the Pittsburgh region, that means existing conditions documented to millimeter accuracy and captured in full — a dependable foundation for design and construction that no tape measure could ever provide.
The hidden cost of a second trip
One of the least appreciated drawbacks of manual measurement is how often it requires going back. Because a tape captures only what someone thought to measure, a forgotten dimension or a new question means another trip to the site — with all the scheduling, travel, and access that entails. Scanning captures everything at once, so the answer to a later question is already in the data. Eliminating those repeat visits saves time and money that manual measurement quietly consumes, and it keeps a project moving instead of stalling while someone returns to re-measure a detail.
Consistency across a whole team
When several people take manual measurements, small differences in technique produce inconsistent results, and reconciling them wastes effort. A scan provides one authoritative dataset that everyone works from, ensuring consistency across the entire team. There is no ambiguity about whose measurement to trust or which figure is correct, because all dimensions come from the same accurate capture. This shared source of truth keeps designers, engineers, and contractors aligned, removing the discrepancies that manual measurement can sow when different hands record the same space differently.
A permanent record versus a moment’s reading
A tape measurement exists only as a number written down in the moment; a scan is a permanent, revisitable record of the entire space. Long after the initial work, the scan can be consulted again for renovations, facility management, or new questions, delivering value far beyond the original purpose. Manual measurements, by contrast, capture only what was recorded and are easily lost or rendered incomplete. The lasting nature of scan data turns a single capture into an enduring asset, whereas hand measurements serve only the immediate task and little beyond it.

Better collaboration and communication
Scan data can be shared, viewed, and explored by anyone who needs it, supporting collaboration in ways a page of handwritten dimensions cannot. Team members in different locations can work from the same rich dataset, discuss conditions with a common reference, and understand a space without visiting it. This shared, visual foundation improves communication and coordination across a project. Manual measurements, confined to notes and drawings, offer none of this collaborative richness, limiting how effectively a distributed team can work from the same understanding of a space.
Scaling to large and complex projects
The advantages of scanning grow with the size and complexity of a project. Measuring a single small room by hand is manageable, but documenting a large building, an industrial facility, or an intricate space manually becomes impractical and unreliable. Scanning scales effortlessly to these challenges, capturing vast and complex environments with the same accuracy and completeness it brings to a single room. For the ambitious projects where accurate documentation matters most, the gap between what a tape can do and what scanning delivers becomes a chasm.
Confidence in every dimension
Perhaps the greatest advantage of scanning is the confidence it brings. Every dimension drawn from a scan comes from the same accurate, objective capture, so there is no lingering doubt about whether a measurement was taken correctly. That assurance lets teams design and build without second-guessing the underlying data. Manual measurement always carries a measure of uncertainty — was it read right, held straight, recorded accurately? Scanning removes that doubt, replacing it with the quiet confidence that comes from knowing the data reflects reality precisely.
Choosing the right tool for the job
In the end, the comparison is not about declaring a winner but about matching the tool to the task. The tape measure remains handy for quick, simple checks, while laser scanning is the clear choice whenever a project demands accuracy, completeness, and a lasting record. Understanding where the tape’s usefulness ends and scanning’s advantages begin lets anyone make the right call. For serious documentation and design work, the reasons to choose scanning — accuracy, speed, completeness, safety, and confidence — make a compelling case that is hard to argue against.
Related reading
Construction Document Packages: What Should Be Included?
Drafter vs Architect vs Designer (2026 Guide for Homeowners)
The Role of AI in Architecture and Engineering
How to Choose a 3D Laser Scanning Company
Laser Scanning vs. Total Station Surveying
In-House Scanning vs. Hiring a Reality-Capture Firm
· Common 3D Laser Scanning Mistakes to Avoid
FAQ
Is scanning always better? For anything but the simplest spaces, yes.
Is it faster? Yes — full capture in a single visit.
Get field-verified existing conditions in Pittsburgh
CAD Construct LLC delivers survey-grade 3D laser scanning, as-built drawings, scan-to-BIM, and 360° virtual tours across Pittsburgh & Western PA. Request a free quote or call (800) 967-2627.


0 Comments