
Last updated:
Where measured points meet a continuous surface
Key takeaways:
- Point cloud is discrete points; mesh is a connected surface.
- Clouds suit measurement and scan-to-BIM; meshes suit visualization.
- Meshing adds surfaces but can smooth away fine detail.
A mesh turns a point cloud into a continuous surface — here is the difference and when you need each.
A point cloud and a mesh are two ways of representing the same scanned reality, and knowing the difference helps you ask for the right deliverable. A point cloud is a collection of individual measured points — millions of tiny dots floating in 3D space, each with a precise location. A mesh takes those points and connects them into a continuous surface made of triangles, producing a solid-looking skin you can render, texture, and 3D print.
Neither is universally better. Each has jobs it is suited to and jobs it is poor at, and the smart move is matching the format to what you actually need to do with the data.
Point cloud vs. mesh
The core distinction is connectivity. A point cloud is discrete — the points are not joined, so between any two of them is empty space. This preserves the raw measured data exactly and is ideal for precise modeling and measurement, but it does not look like a solid object and cannot be textured or printed directly.
A mesh is continuous — the points become the vertices of a triangulated surface, giving you a watertight-looking skin. Meshes read as real objects, take color and photographic texture, and drop into rendering, VR, and 3D-printing workflows. The trade-off is that meshing is an interpretation of the points: the software decides how to bridge gaps, so a mesh can smooth over or invent detail that was not precisely measured.
In short, a point cloud is the measurement; a mesh is a model built from that measurement. One favors accuracy and flexibility, the other favors appearance and usability.
A point cloud is discrete measured points. A mesh connects them into a continuous triangulated surface — useful for visualization, 3D printing, and complex organic geometry.
When to use a mesh
Reach for a mesh when the goal is to see, share, or fabricate rather than to precisely model:
- Visualization and rendering — a textured mesh looks like the real object and communicates instantly to non-technical stakeholders.
- 3D printing and fabrication — printers need a continuous, watertight surface, which only a mesh provides.
- Organic or highly complex geometry — statues, terrain, ornate facades, and heritage detail that would be painful to model by hand.
- VR, AR, and game engines — real-time environments consume meshes, not raw clouds.
- Quick surface reference — a lightweight mesh can be easier to navigate than a heavy cloud.
Stick with the point cloud when you are modeling accurately in Revit or CAD, measuring exact dimensions, or need to preserve the untouched, verifiable record of what was captured.
Meshes suit sculptural or freeform surfaces; point clouds and BIM suit measured building documentation.
How a mesh is created from a point cloud
Meshing software connects the measured points into triangles through a process of surface reconstruction. Algorithms analyze the density and arrangement of points and bridge them into faces, filling small gaps and producing a continuous skin. The result can then be simplified (decimated) to reduce the triangle count for performance, or refined to keep more detail where it matters. Photographic images captured alongside the scan can be projected onto the mesh to add realistic color and texture, turning a gray surface into something that looks like the real space.

Common mesh file formats
Meshes travel in a handful of formats. OBJ and FBX are common for visualization and carry texture information; STL is the standard for 3D printing and stores geometry only; and PLY is often used for scanned data and can hold per-vertex color. Point clouds, by contrast, live in formats like E57, PTS, LAS/LAZ, and Autodesk’s RCP/RCS. Knowing which format your downstream tool expects avoids conversion headaches late in a project.
Watertight meshes and 3D printing
For fabrication, a mesh must be watertight — a fully closed surface with no holes or gaps — or the printer will not know what is inside versus outside. Scan data often has gaps where surfaces were occluded or reflective, so preparing a printable mesh usually involves filling holes and repairing the geometry. This cleanup is a normal part of turning a scan into a physical model and is worth budgeting time for.
Mesh detail vs. file size
More triangles mean more detail but larger, slower files. A high-resolution mesh of a detailed facade can run to millions of faces, which strains rendering and real-time tools. Decimation reduces the count while preserving overall shape, and the right balance depends on the use — a printed prop needs different fidelity than a background element in a VR walkthrough. Good mesh work is largely about spending detail where it counts and economizing where it does not.

Meshes in the scan-to-BIM workflow
In most scan-to-BIM projects, the point cloud remains the primary source of truth and the BIM model is built directly from it. Meshes come in as a complement: a textured mesh for a client presentation, a printable mesh of a complex component, or a surface for capturing organic geometry that would be tedious to model as parametric BIM elements. Understanding that the cloud drives accuracy while the mesh drives communication keeps expectations aligned.
Accuracy considerations
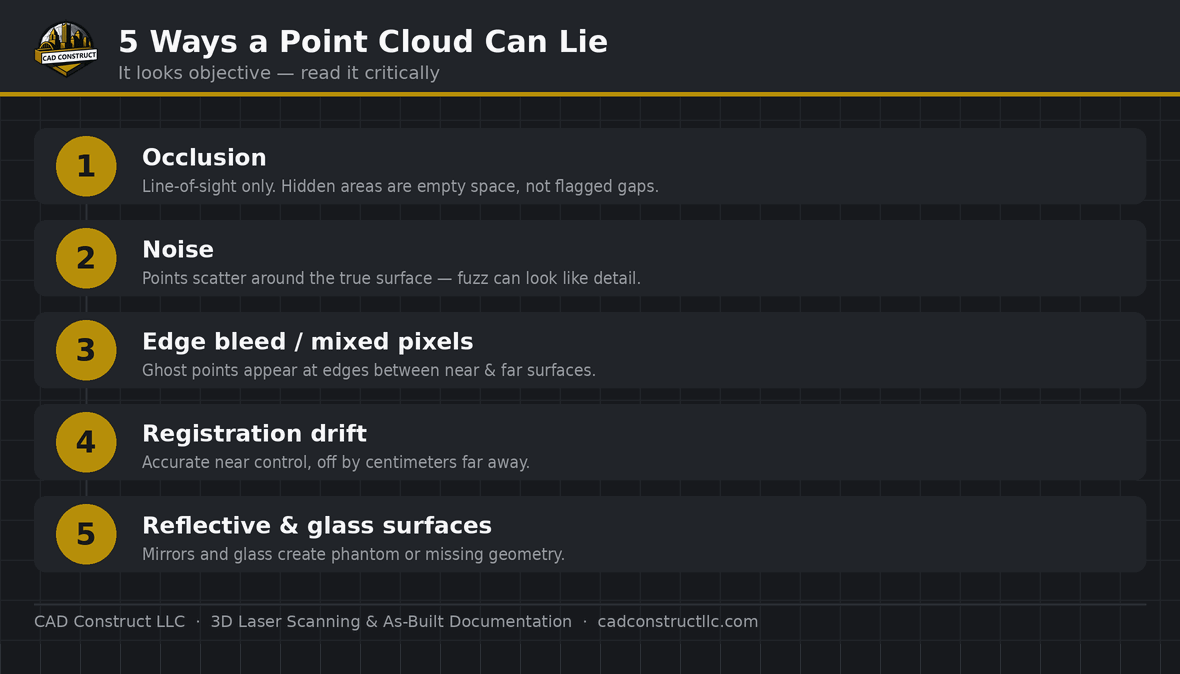
Because meshing interpolates between points, a mesh can look cleaner than the underlying data actually justifies. Smoothing can round off real edges, and hole-filling can invent surface that was never measured. When precise dimensions matter, measure against the point cloud, not the mesh. Treat the mesh as an excellent visual and fabrication tool, but remember that the cloud holds the verifiable measurements.

Common mistakes to avoid
- Measuring critical dimensions off a mesh. Use the point cloud for accuracy; the mesh is interpreted geometry.
- Requesting a mesh when you need BIM. A mesh is a surface, not editable walls, floors, and MEP.
- Ignoring watertightness before printing. Holes and gaps must be repaired first.
- Over-detailing. Huge triangle counts slow everything down without adding usable value.
Textured vs. untextured meshes
A mesh can be delivered plain — a single-color surface that shows shape — or textured, with photographic color mapped onto it from images taken during the scan. Untextured meshes are lighter and fine for measurement reference or 3D printing, where color is irrelevant. Textured meshes are what you want for presentations, marketing, and immersive experiences, because they look convincingly like the real space. Producing good texture adds processing time and file size, so it is worth specifying up front whether you need it.
Choosing the right deliverable for your project
The clearest way to avoid disappointment is to describe the end use rather than the file type. If you need to renovate a building, ask for a point cloud and a BIM model. If you need to show a space to stakeholders or fabricate a part, ask for a mesh, and say whether it must be textured or watertight. A good provider will translate your goal into the right combination of cloud, mesh, and model — often all three from a single capture.
Related reading
3D Laser Scanning vs. Photogrammetry vs. Drones: Which Is Right for Your Project?
· Point Cloud File Formats Explained
FAQ
Do I need a mesh for BIM? Usually no — BIM is modeled from the point cloud.
When is a mesh better? For organic geometry, visualization, or 3D printing.
Is a mesh more accurate than a point cloud?
No. The point cloud holds the raw measured data; a mesh is an interpretation of it and can smooth over or fill detail. For precise measurement, use the cloud.
Can I get both a point cloud and a mesh?
Yes. Many projects deliver a point cloud for modeling and measurement plus a mesh for visualization or fabrication. They are generated from the same capture.
What format do I need for 3D printing?
Usually STL, and the mesh must be watertight — a fully closed surface with no holes.
Can a mesh be turned into a BIM model?
Not automatically. BIM elements are modeled from the scan data; a mesh is a surface, not parametric geometry. It can serve as a reference during modeling, especially for organic shapes.
Why does my mesh look smoother than the real surface?
Meshing algorithms interpolate and can smooth or fill areas that were sparsely captured. That is why the point cloud remains the reference for true conditions.
Does a mesh replace the point cloud?
No — think of them as companions. The cloud is the measured record; the mesh is a usable surface built from it. Keeping both preserves accuracy and usability.
How long does meshing take?
It depends on the size and density of the scan and whether texture is applied. Simple meshes process quickly; large, textured, watertight meshes take longer and involve cleanup.
Which should I ask for first, a cloud or a mesh?
Start with the point cloud — it is the accurate, verifiable record captured in the field. A mesh can always be generated from it afterward when a surface, render, or print is needed, so the cloud is the foundation everything else builds on.
Get field-verified existing conditions in Pittsburgh
CAD Construct LLC delivers 3D laser scanning, as-built drawings, scan-to-BIM, and 360° virtual tours across Pittsburgh & Western PA. Request a free quote or call (800) 967-2627.
Related work: Browse real 3D and BIM models in our BIM portfolio.
Related reading: New to construction drawings? See our guide on how to read construction blueprints, or dive into blueprints vs. 3D models & BIM.


0 Comments