
Last updated:
Where the vertical cut meets what is inside the walls, floors and roof
Key takeaways:
- A section is a vertical cut through the building.
- It shows internal structure, heights, and how assemblies connect.
- Section cut lines on the plan show where and which way you are looking.
Some of the most informative drawings in a set are the ones that show a building cut open. Section drawings — or simply “sections” — depict a building as if it were sliced through vertically, revealing what is inside the walls, floors, and roof. While plans and elevations show layout and appearance, sections show construction: how the building is assembled from the ground up. Learning to read sections unlocks a deeper understanding of how a building actually goes together. This guide explains how to read building section drawings.
If you have ever wondered what is inside a wall or how a floor connects to a foundation, the section is the drawing that shows you.
What a section drawing is
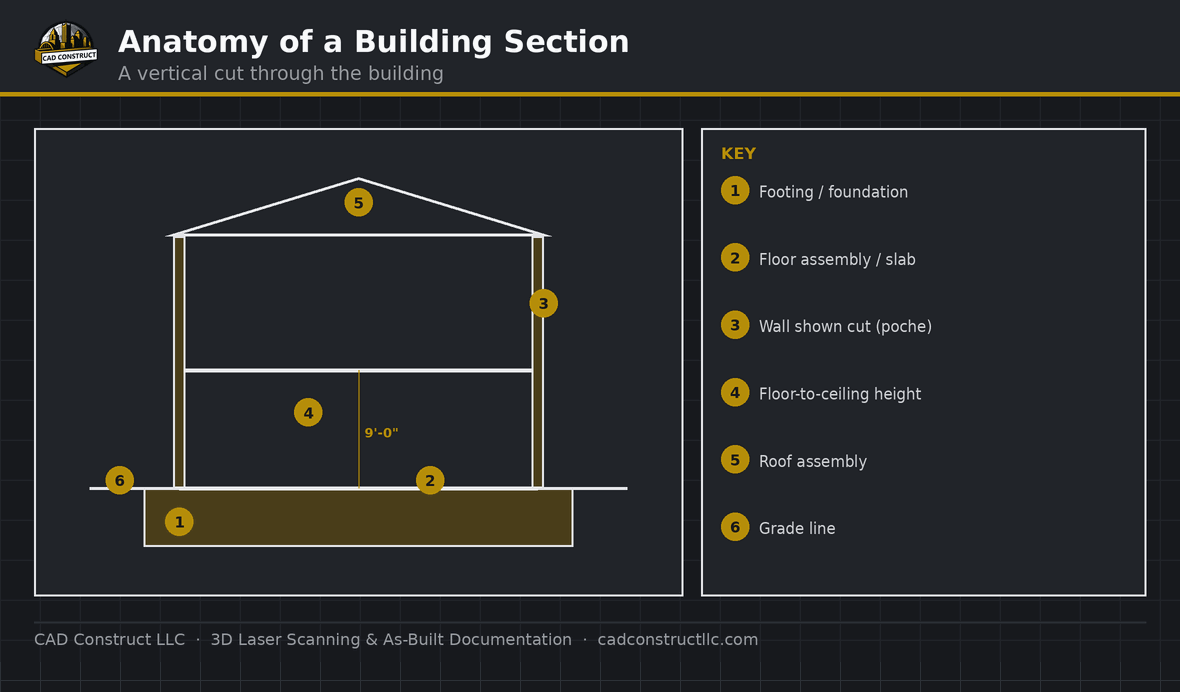
A section is a view created by an imaginary vertical cut through the building, with everything on one side of the cut removed so you can see the interior. Where the cut passes through walls, floors, and the roof, those elements are shown in section — sliced open — revealing their internal construction, thicknesses, and how they connect. Beyond the cut, you see the surfaces of the space in elevation. Sections can run through the whole building (building sections) or focus on a specific area (wall sections and detail sections).
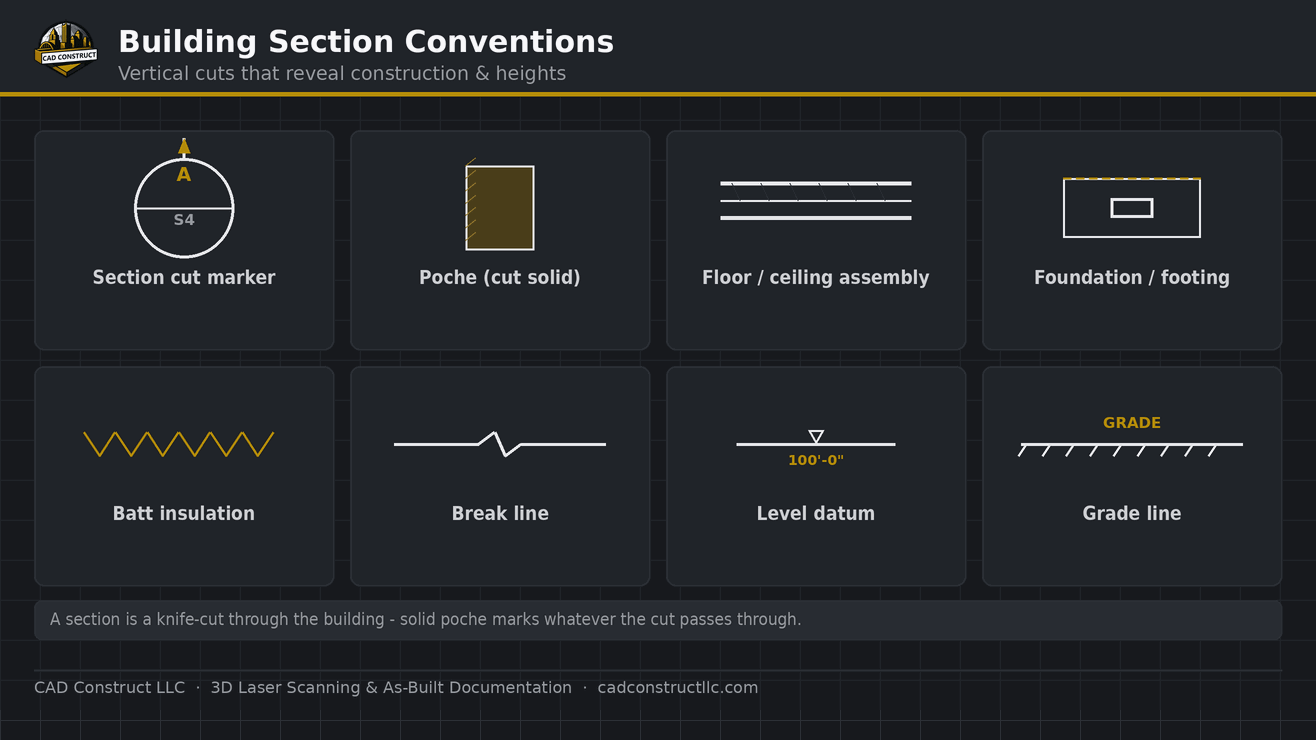
The location of each section cut is shown on the floor plan by a section marker — a line indicating where the slice is taken and an arrow showing the direction of view — with a reference to the sheet where the section is drawn.

What sections reveal
Section drawings communicate how a building is built, showing information no other drawing captures as clearly:
- Vertical relationships between floors, ceilings, and the roof, including floor-to-floor and ceiling heights.
- Construction assemblies — the layers that make up walls, floors, and roofs, shown by material hatching.
- Structural elements like foundations, beams, joists, and how they support the building.
- Connections between components, such as how a wall sits on a foundation or how a roof meets a wall.
- Insulation, finishes, and hidden elements that are concealed in the finished building.
By slicing the building open, the section makes visible the parts that plans and elevations can only hint at, which is why it is indispensable for understanding construction.
How to read a section step by step
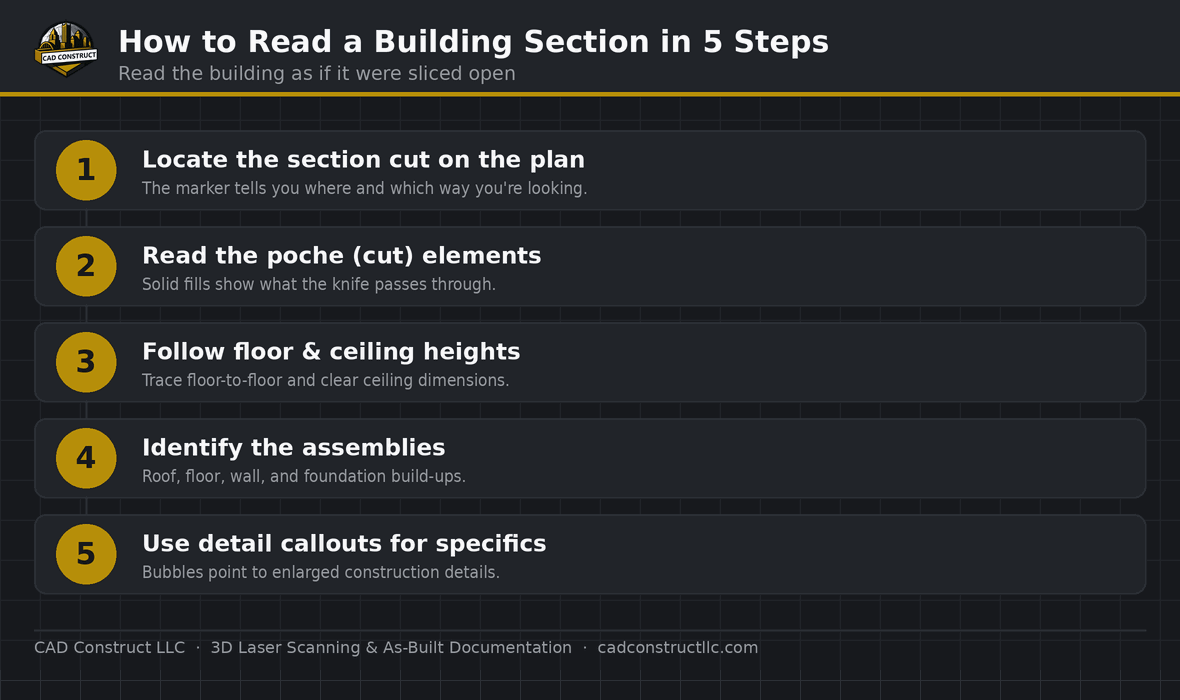
Begin with the title block and confirm the section’s scale, then locate on the floor plan where the section is cut so you know which slice of the building you are viewing. Identify the ground level and the foundation at the bottom, then read upward through the floors to the roof, following the vertical dimensions and level markers. Study the material hatching to understand what each element is made of, and read the notes and detail references that explain specific conditions. Working from the foundation up mirrors how the building is constructed and makes the section easy to follow.
Reading construction assemblies
The heart of a section is the construction assemblies it reveals. A wall shown in section displays its layers — structure, sheathing, insulation, and finishes — each indicated by a different hatch pattern and often labeled. A floor section shows the framing, subfloor, and finish. A roof section shows the structure, insulation, sheathing, and roofing. Learning to read these layered assemblies tells you exactly how a building envelope is constructed, which is essential for understanding performance, detailing, and cost.
Wall sections and detail sections
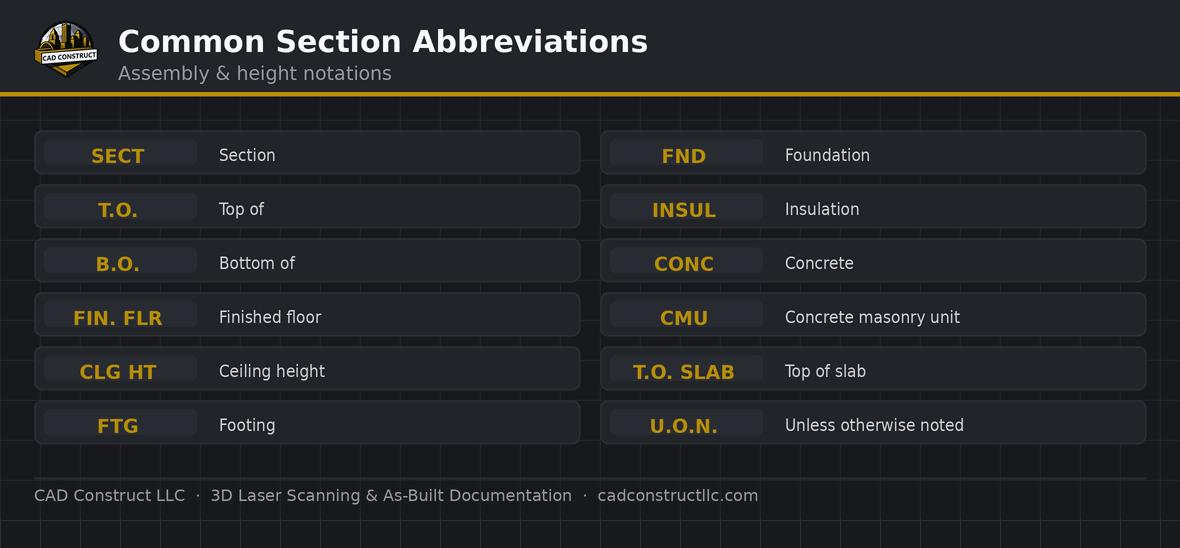
In addition to overall building sections, sets include wall sections and detail sections at larger scales. A wall section is a tall, narrow slice through an exterior wall from foundation to roof, drawn at a larger scale to show the assembly in detail. Detail sections zoom in further on specific conditions — a window head, a foundation, a parapet. These enlarged sections are where the precise construction is defined, and they are referenced from the building sections and plans so you can follow from the overall view down to the exact detail.
How sections tie the set together
Sections are a hinge between the plans, elevations, and details. They are cut from locations shown on the plans, they align with the heights shown on the elevations, and they reference the enlarged details that define specific connections. Reading sections alongside these other drawings is what gives you a full three-dimensional understanding of a building. For existing buildings whose construction is unknown, Scan-to-BIM and laser scanning can document real conditions and generate accurate sections, supporting renovation and as-built documentation.
Related blueprint reading guides
- How to Read Construction Blueprints
- How to Read Elevation Drawings
- How to Read Structural Drawings
- How to Read Floor Plans
Related work: See real 2D drawings and CAD deliverables in our CAD portfolio.
Frequently asked questions
How do I know where a section is cut?
The floor plan shows a section marker — a line with an arrow indicating the direction of view and a reference to the sheet and drawing number where the section appears. Following that marker tells you exactly which slice of the building the section represents.
What is the difference between a building section and a wall section?
A building section slices through the entire building to show overall vertical relationships, while a wall section is a larger-scale slice through a single wall from foundation to roof, showing the construction assembly in detail. They serve different levels of understanding.
Why are sections so important?
Sections reveal how a building is actually constructed — the assemblies, connections, and hidden elements that plans and elevations do not show. They are essential for understanding structure, the building envelope, and how components fit together.
Section drawings show a building cut open, revealing the construction that plans and elevations conceal. Read them from the foundation up, study the material assemblies, and follow their references to the details — and you will understand not just what a building looks like, but how it is built.
What scale are section drawings usually drawn at?
Overall building sections are often drawn at the same scale as the plans, such as 1/4" or 1/8" = 1′-0", so they can be related directly to the layout. Wall sections and detail sections use larger scales — 3/4", 1", or 1-1/2" = 1′-0" — to show the construction assembly clearly. Always check the scale noted beside each section before measuring from it.
Do I need to read every section on a project?
Not necessarily every one, but you should read the sections relevant to what you are trying to understand. If you are concerned with how the roof meets the wall, find and read the section and detail that show that condition. Sections are organized so you can go to the specific slice that answers your question, following the markers on the plans to reach it.
How do sections help catch construction problems?
Because sections reveal how components connect, they are where coordination problems and constructability issues often become visible — a duct with no room to pass, a beam that conflicts with a ceiling height, insulation with nowhere to go. Reading sections carefully during design helps catch these issues on paper, where they are cheap to fix, rather than in the field, where they are costly.
What is a building section drawing?
A vertical cut through the building showing the cut face, revealing floor-to-floor heights, structure, and how walls, floors, and roofs are built.
What is the difference between a section and an elevation?
An elevation looks at an outside face, while a section slices through the building to expose the interior construction.
What is a wall section?
A detailed vertical slice through one wall showing footing, framing, insulation, sheathing, and finishes from the ground up.
What do section drawings tell a contractor?
How assemblies stack and connect — floor heights, header locations, roof pitch, and the material layers needed to build correctly.
Related blueprint reading guides
- USIBD Level of Accuracy (LOA), explained
- How to Read Construction Blueprints — full guide
- How to Read Electrical Plans & Symbols
- How to Read Plumbing Blueprints
- How to Read HVAC & Mechanical Drawings
- How to Read Structural Drawings
- Blueprints vs. 3D Models & BIM
Turning these drawings into a field-verified digital record? See our 3D laser scanning in Pittsburgh and scan-to-BIM services across Pittsburgh & Western PA, or request a quote.


0 Comments